Dorian Burt

BEDS4
BATHS3 full
SQUARE FEET3,022
MLS#404831
STATUSActive Under Contract
PROPERTY TYPEResidential - Single Family
SUBDIVISIONGolden Eagle
Property Description
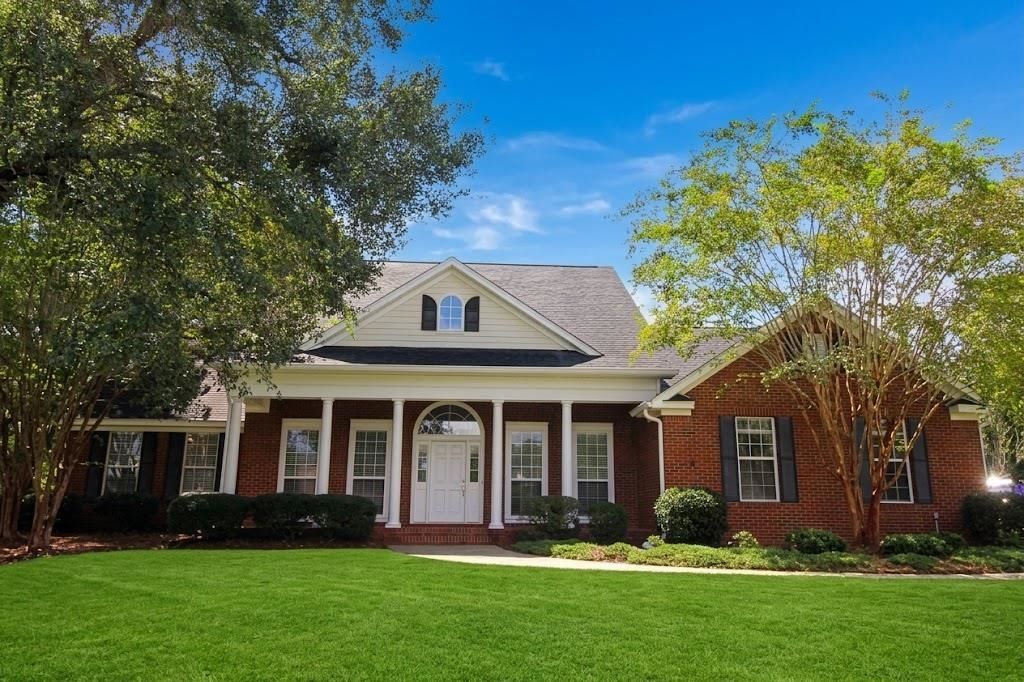
Beautifully maintained 4-bed, 3-bath home in Golden Eagle, featuring hardwood floors, a dedicated office, formal dining room, and an abundance of natural light. The spacious eat-in kitchen opens to the family room with fireplace and offers a large walk-in pantry. The spacious primary suite includes a walk-in closet, double vanity, Jacuzzi tub, and separate shower. The 4th bedroom features its own private bath plus an adjoining flex room-perfect for a mother-in-law suite, guest suite, office, or hobby room. Enjoy the privacy of the fenced backyard and stunning screened pool area with a heated pool, hot tub, overflow fountain, tanning shelf, outdoor TV, and pool furniture-an ideal space for entertaining or relaxing. Large utility room with exterior access, oversized garage with storage racks, and abundant storage throughout. 2020 roof. Peaceful lake views directly across the street complete this exceptional Golden Eagle home.
Property Features
Property Type: Residential - Single Family
Cooling: Central Air, Electric
Garage: 2
Heating: Central, Electric, Fireplace(s)
Home Style: One Story, Traditional
Lot Size: 0.44 Acres
Stories: 1.0
Year Built: 2000
Amenities
Tray Ceiling(s)
High Ceilings
Hot Tub/Spa
Jetted Tub
Stall Shower
Vaulted Ceiling(s)
Entrance Foyer
Pantry
Split Bedrooms
Walk-In Closet(s)
Feature Descriptions
Appliances: Cooktop, Dryer, Dishwasher, Disposal, Ice Maker, Microwave, Oven, Refrigerator, Washer
Community Features: Curbs, Gated, Gutter(s), Street Lights
Days on Site: 8
Directions: Deerlake to Cobb Drive Golden Eagle Entrance. House on right side of Cobb Drive.
Exterior: Brick, Vinyl Siding
Fencimg: Privacy
Fireplace: Gas
Flooring: Carpet, Hardwood, Tile
HOA Fee: 825
Home Warranty Y/N: No
Hot Tub: Yes
Lease Considered Y/N: No
Listing Terms: Cash, Conventional, FHA, VA Loan
Parcel#: 12073-14-09-37- X-003-0
Parking: Garage, Two Car Garage
Parking Notes: Garage, Two Car Garage
Patio/Porch: Covered, Porch
Pool: In Ground, Pool Equipment, Screen Enclosure, Salt Water, Liner, Vinyl
Property Attached Y/N: No
Property Sub-Type: Detached
Security: yes
Security: Security System Owned, Gated Community
Special View Info: None
Swimming Pool: Yes
Room Sizes
Primary Bedroom: 18 X 15
Living Room: 41 X 11
Kitchen: 24 X 12
Family Room: 19 X 9
Dining Room: 14 X 12
Bedroom 4: 13 X 11
Bedroom 3: 13 X 12
Bedroom 2: 13 X 12
Local Schools
High School: CHILES
Middle School: DEERLAKE
Elementary School: KILLEARN LAKES
Listed By / Shown By
Listed By
Agency Name: Sylvia Carver Realty, LLC
Shown By
Agent Name: Dorian Burt
Agent Phone: (386) 295-4610
Agency Title: Adams Cameron & Co. REALTORS

Estimate Your Payment
Estimated Payment
$ 4,014.07 per month $3,805.53 Principal & Interest $0.00 Property Tax (data not provided by mls) $208.54 Homeowner's InsuranceChange Payment Information
Privacy Policy / DMCA Notice / ADA Accessibility


This site is hosted, designed and copyright
© 1994 - 2026 by
Delta Media Group, Inc. -- Patent Pending --
2281 Cobb Drive | MLS# 404831
This single family home located at 2281 Cobb Drive, Tallahassee, FL 32312 is currently listed for sale with an asking price of $715,000. This property was built in 2000 and has 4 bedrooms and 3 full baths with 3022 sq. ft. Cobb Drive is located in the Golden Eagle subdivision. Search Golden Eagle real estate on dorianburt.adamscameron.com today.