Dorian Burt

BEDS4
BATHS4 full
SQUARE FEET1,993
MLS#O6427894
STATUSActive
PROPERTY TYPEResidential - Single Family
Property Description
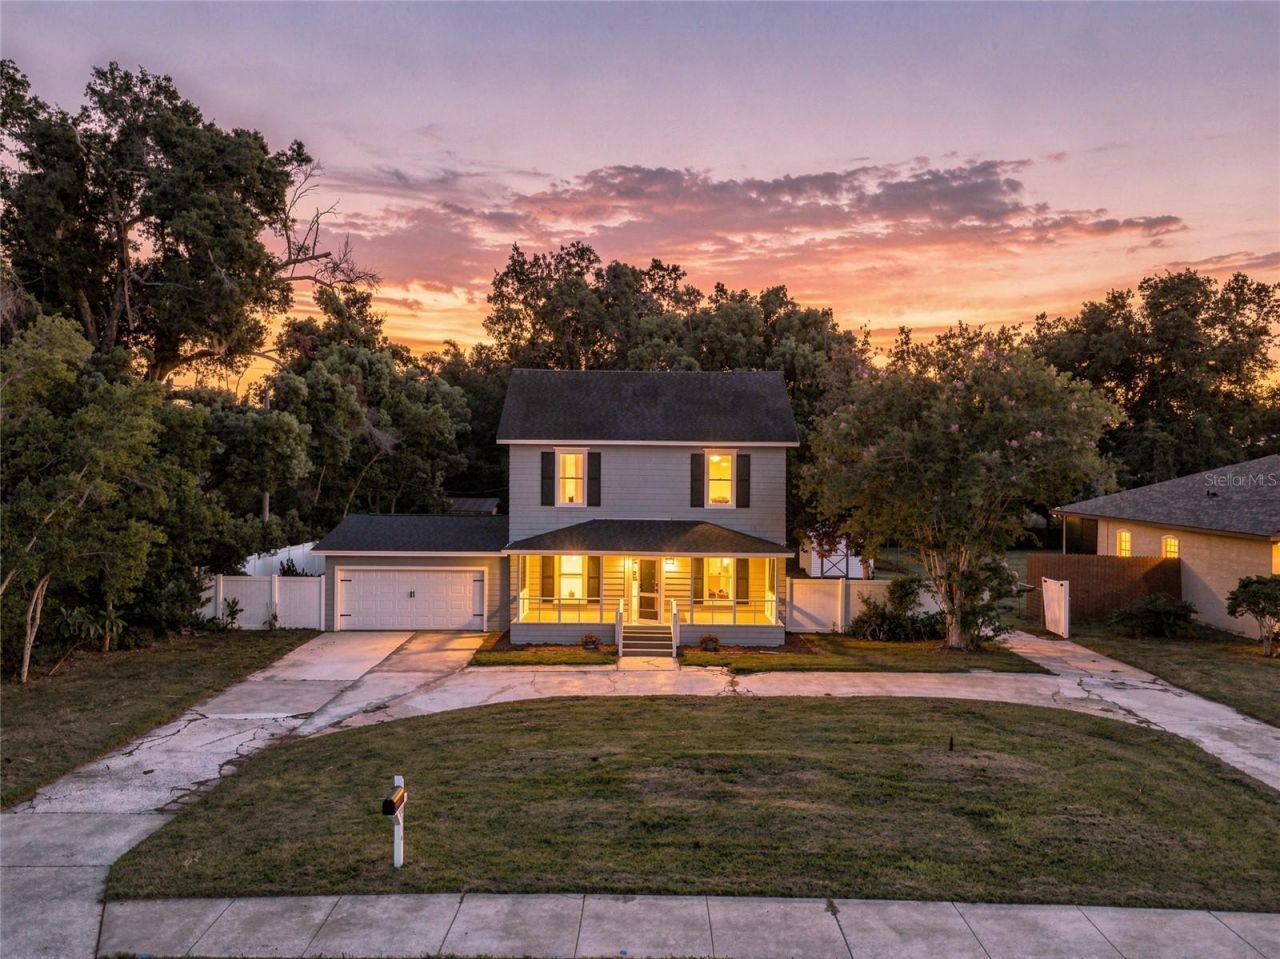
If you've been searching for a home with CHARACTER, SPACE, and NO HOA, this beautifully updated Orlando gem is ready to steal your heart! Built in 1910 and thoughtfully enhanced for today's lifestyle, this 4-bedroom, 4-bathroom home blends the warmth and craftsmanship of yesterday with the updates buyers want today.Step inside and immediately appreciate the ORIGINAL HARDWOOD FLOORS that flow throughout both the main and upper levels, adding warmth and authenticity that simply cannot be recreated. At the heart of the home is a CHEF'S DREAM KITCHEN, featuring GRANITE COUNTERTOPS, stainless steel appliances, generous workspace, and a dramatic range hood above the smooth-top range that creates a gorgeous focal point. There's even plenty of space for a farmhouse table-the perfect place to break bread, gather with the ones you love, and create amazing memories during the holidays!The flexible floor plan includes a MAIN-FLOOR GUEST SUITE, ideal for visitors, MULTIGENERATIONAL LIVING, or a private home office. Upstairs, you'll find a well-appointed primary suite featuring a walk-in closet and private bathroom with a beautiful slate-tile shower-the perfect place to wash the day away. Two additional upstairs bedrooms share a conveniently located hall bath. That's right-you'll enjoy THREE BEAUTIFULLY UPDATED BATHROOMS inside the home, bringing modern comfort to this character-filled property. And don't miss the INDOOR LAUNDRY, tucked behind a charming barn door for another stylish and functional touch.And then there's the ATTACHED 2-CAR GARAGE! In addition to plenty of room for vehicles, storage, projects, and toys, it features a 4TH FULL BATHROOM-an unexpected bonus for hobbyists, DIY enthusiasts, or anyone dreaming of a dedicated workshop or creative space. Add in the EXPANSIVE CIRCLE DRIVE, and there's plenty of room for guests and additional parking.Situated on an OVERSIZED .40-ACRE LOT, there is room to spread out, entertain, garden, play, park the toys, or simply enjoy a little breathing room. Need even more space? No problem! The backyard shed has ELECTRICITY and offers incredible flexibility as a workshop, hobby space, creative retreat, or simply fantastic additional storage. With a FULLY FENCED YARD (New Vinyl 2023), TWO SCREENED PORCHES, additional covered backyard storage, and NO HOA, you have the space-and the freedom-to truly make this property your own.Even better, some of the big-ticket improvements have already been addressed, including ROOF (2017), SEPTIC (2022), CAST-IRON DRAINLINE REPLACEMENT (2022), and ELECTRICAL UPDATES (2022). A termite bond is also in place and transferable after closing.Filled with history, personality, thoughtful updates, and room to make it your own, this isn't a cookie-cutter home-and that's exactly what makes it so special. Conveniently zoned for Boone High School in the desirable Conway area, with easy access to Downtown Orlando, major highways, and everything that makes Central Florida such an incredible place to call home.This beauty is ready for its next chapter. Come see it for yourself and make your Florida Dream come true-schedule your private showing today!
Property Features
Property Type: Residential - Single Family
Cooling: Central Air
Fenced: Yes
Garage: 2 car attached
Heating: Central, Electric
Lot Size: 0.40 Acres
Roof Type: Shingle
Stories: 2.0
Taxes: $6,401
Year Built: 1910
Amenities
Ceiling Fans(s)
Eat-in Kitchen
High Ceilings
PrimaryBedroom Upstairs
Stone Counters
Walk-In Closet(s)
Garden
Feature Descriptions
Appliances: Dishwasher, Electric Water Heater, Exhaust Fan, Range, Range Hood, Refrigerator
Days on Site: 2
Directions: From 408, take the Conway Rd Exit. From Conway Rd, head west on Michigan St., and Home is on the left.
Exterior: Metal Siding
Fencing: Fenced
Flood Zone Code: X
Flooring: Ceramic Tile, Wood
Foundation: Crawlspace
Home Warranty Y/N: No
Listing Terms: Cash, Conventional, FHA, VA Loan
Lot Dimensions: 0.4
Other Structures: Shed(s), Storage
Ownership: Fee Simple
Patio/Porch: Front Porch, Rear Porch, Screened
Property Attached Y/N: No
Property Sub-Type: Single Family Residence
Sewer: Septic Tank
Showing Instructions: ShowingTime
Special Sale Provisions: None
Utilities: Cable Available, Electricity Connected, Water Connected
Water: Public
Water Access Y/N: No
Zoning: R-1
Room Sizes
Primary Bedroom: 11x15
Bedroom 2: 11x13
Bedroom 3: 10x11
Bedroom 4: 10x12
Living Room: 11x29
Kitchen: 9x13
Dining Room: 8x15
Dinette: 6x12
Laundry: 5x7
Primary Bathroom: 6x11
Local Schools
High School: Boone High
Middle School: Conway Middle
Elementary School: Conway Elem
Listed By / Shown By
Listed By
Agency Name: PALM CIRCLE REALTY
Agency Contact: 352-988-4975
Shown By
Agent Name: Dorian Burt
Agent Phone: (386) 295-4610
Agency Title: Adams Cameron & Co. REALTORS

Estimate Your Payment
Estimated Payment
$ 3,340.46 per month $2,661.21 Principal & Interest $533.42 Property Tax $145.83 Homeowner's InsuranceChange Payment Information

Member Participants (and their affiliated licensees, if applicable) shall indicate on their websites that IDX information is provided exclusively for consumers’ personal non-commercial use, that it may not be used for any purpose other than to identify prospective properties consumers may be interested in purchasing, that the data is deemed reliable but is not guaranteed by MLS GRID, and that the use of the MLS GRID Data may be subject to an end user license agreement prescribed by the Member Participant’s applicable MLS if any and as amended from time to time. MLS GRID may, at its discretion, require use of other disclaimers as necessary to protect Member Participant, and/or their MLS from liability.
Based on information submitted to the MLS GRID. All data is obtained from various sources and may not have been verified by broker or MLS GRID. Supplied Open House Information is subject to change without notice. All information should be independently reviewed and verified for accuracy. Properties may or may not be listed by the office/agent presenting the information.
Privacy Policy / DMCA Notice / ADA Accessibility


This site is hosted, designed and copyright
© 1994 - 2026 by
Delta Media Group, Inc. -- Patent Pending --
4114 E Michigan Street | MLS# O6427894
This single family home located at 4114 E Michigan Street , Orlando, FL 32812 is currently listed for sale with an asking price of $500,000. This property was built in 1910 and has 4 bedrooms and 4 full baths with 1993 sq. ft. Search Orlando real estate on dorianburt.adamscameron.com today.